

Open House Sat, Sep 26th 12:00 PM - 2:00 PM - Views - Primary on Main









Address
28 Sunset Drive, Paoli, PA
Price
$ 689,000
Property Attributes
- MLS#PACT2135158
- TypeSingle Family
- Listing Status ACTIVE
- CountyCHESTER
- CityPaoli
- AreaWillistown Twp
- NeighborhoodRonnie Park
- Zip19301
- StyleSplit Level
- Year Built1958
- Taxes$ 5940
- Price$ 689,000
- Bedrooms4
- Full Bathrooms3
- Half Bathrooms0
- Sqr Footage2377
- Lot Size0.46 Acres
Data Source:
Bright MLS
Property Description
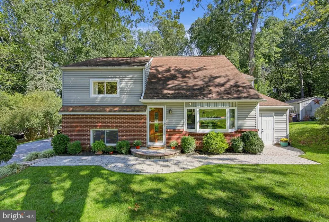
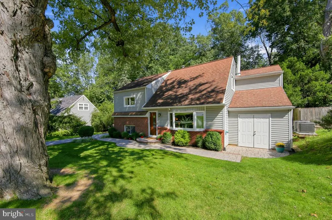
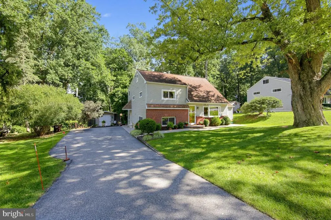
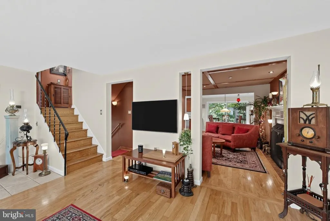
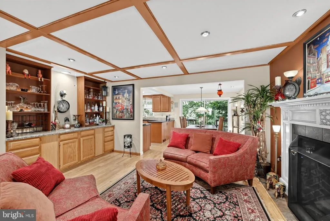
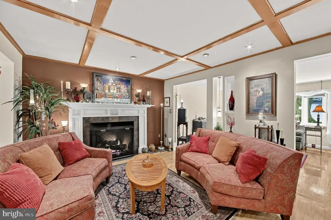
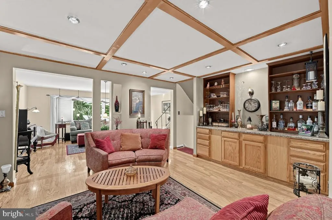
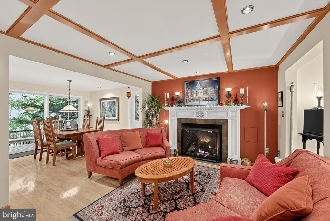
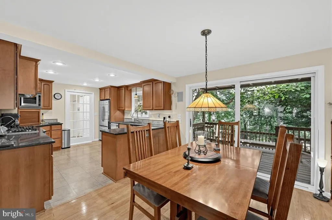
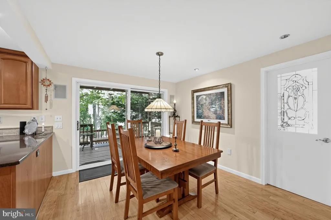
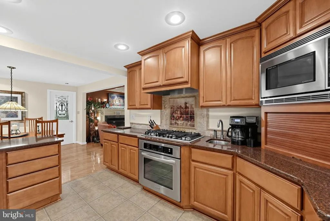
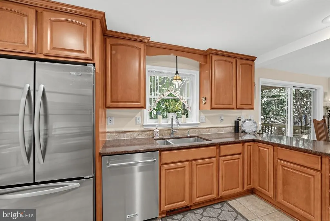
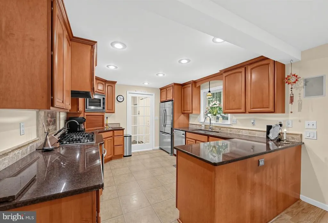
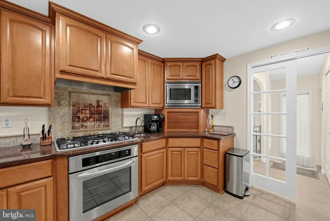
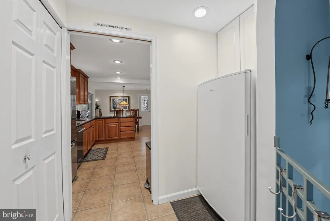
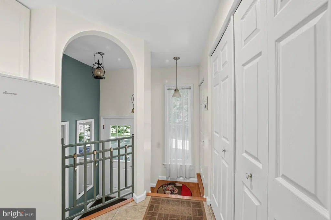
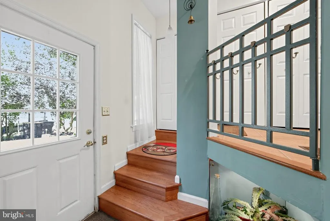
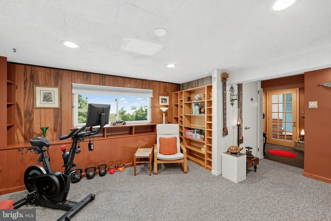
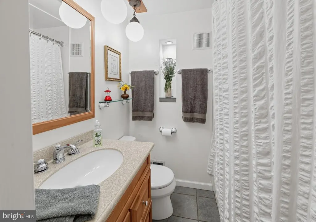
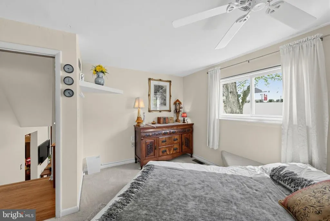
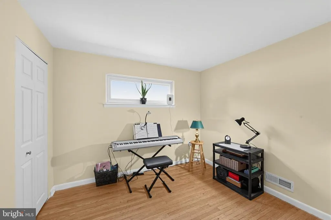
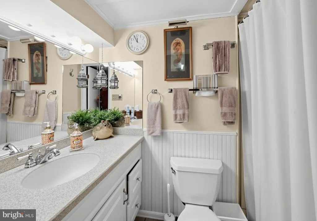
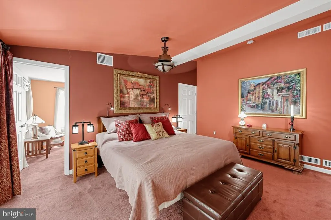
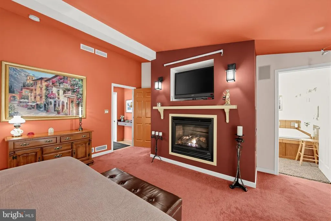
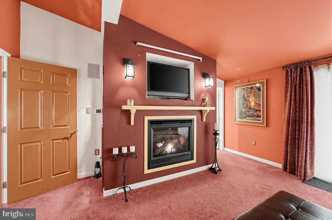
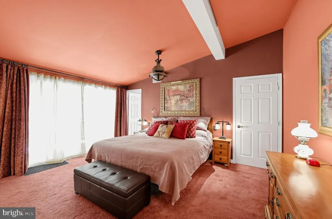
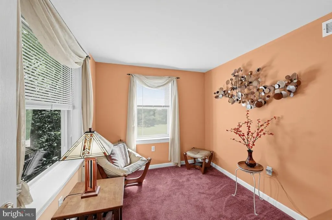
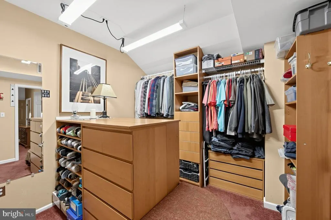
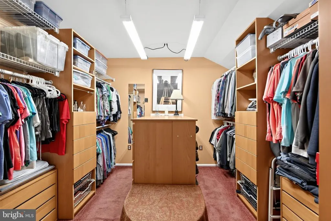
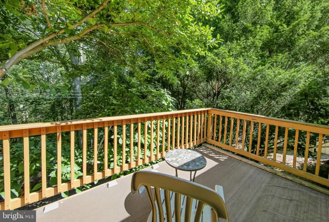
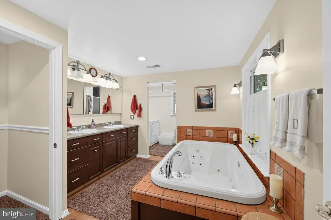
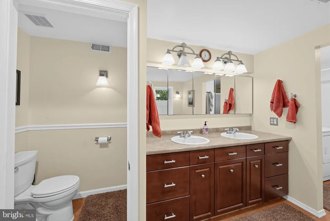
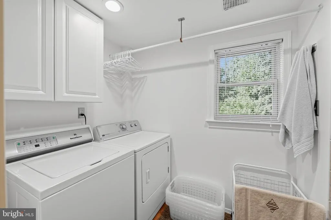
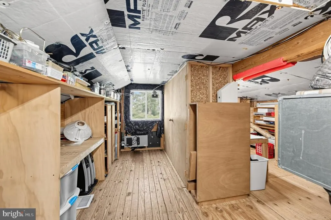
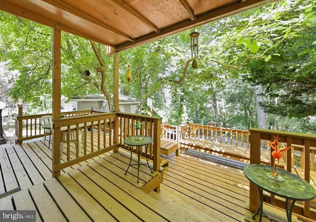
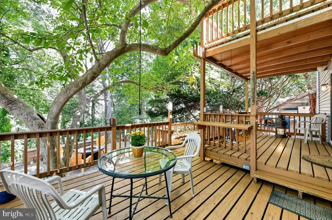
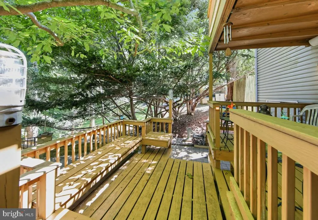
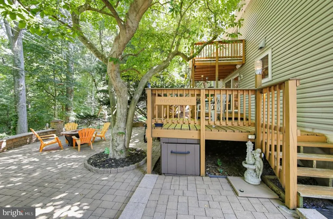
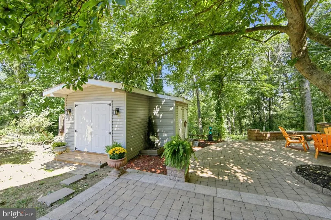
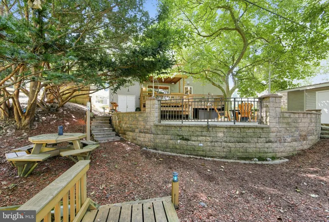
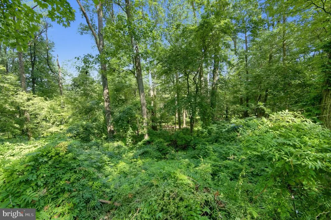
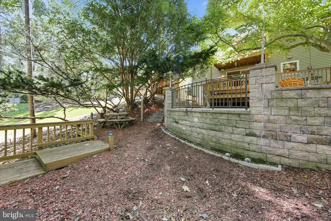
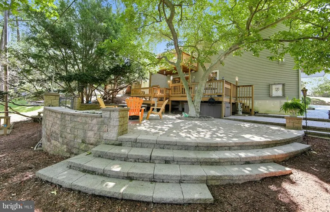
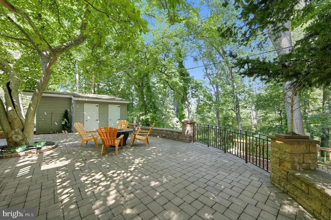
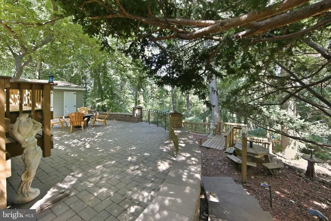
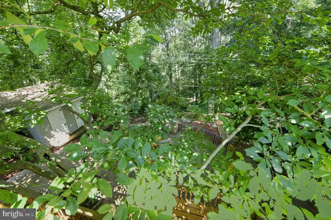
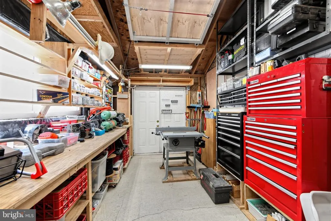
Welcome Home to this Beautiful Well Maintained 4 Bedroom, 3 Bath Split Level Home with an expanded driveway. The level entry way to the home is very inviting and nicely landscaped. The Living Room has hardwood floors, a bay window with remote blinds and a painted a neutral palette. Leaving the Living Room, you enter a "cozy" sanctuary/sitting room with gas fireplace, built-in bar, hardwood floors and a lovely coffered ceiling with recessed lighting. The Kitchen/Dining area has been remodeled/updated with hardwood floors , recessed lighting, quartz countertops, stainless steel appliances, gas stove/electric oven with beautiful tiled work in back of oven, utility sink and a window over the sink offering a spectacular view of the woods. A door off the kitchen offers a walk-in closet with shelves/drawers and a nice work-shop room. Going out the back of the kitchen, you will find 2 pantries (one built-in) and refrigerator/freezer. Coming in the back door is a mud-room area. The basement is paneled, berber carpets, recessed lighting, pull out shelves for storage and a gas heater (2019). A full-bath is also located in the basement with shower and one-sink vanity. Going up to the second floor, you will find the first bedroom that is carpeted, a built-in bed and ceiling fan. The second bedroom has hardwood floors and has many options for use. The Hall bathroom has a one-sink vanity, tiled floor and tub/shower combination. Going up to the third floor, a third bedroom has been recently painted and can also be used as an office den, etc. A door in this room leads up the attic which has a Cedar Closet and "ample storage". The "Primary Bedroom" is a tranquil retreat, offering a ceiling fan, gas fireplace, built-in TV above the fireplace, carpeted and a "large" walk-in closet. There is a small deck off the sliders, giving you extra privacy for morning coffee or just siting out relaxing with a lovely view of the woods. There is an adjoining room off the Primary Bedroom that can be used as a nursery, reading/sewing room or whatever your pleasure. The Primary Bathroom has a tiled floor, Jacuzzi/Soaker Tub, two sink vanity and a "double shower". The laundry room is located off the Primary Bathroom. The back of the house is a true entertaining paradise or just sitting out and relaxing offering great views of the woods and is very private. Going out the kitchen sliders, you step onto a large deck with steps leading down to a large circular stone area. There are more steps leading down into the wooded area with a fire pit. The back area has lights that are built-in making this enchanting and luminous at night. Under the deck area is pull-out storage for chairs, tables, etc. The large shed has 7 doors offering more ample storage as well as a GardenShed. This home has been very well maintained and OFFERS TONS OF STORAGE!! What are you Waiting For, Come Make this Lovely Home Yours!!
| Price History | |
|---|---|
| 9/16/2026 | Listed $689,000 |
General Features
| Living Area | 2377 |
|---|---|
| Sewer | Public Sewer |
| Heating | Other |
| Cooling | Central A/C |
| Possession | 0-30 Days CD,Immediate |
| Appliances | Central Vacuum,Refrigerator,Stove,Stainless Steel Appliances |
| Zoning | RESIDENTAL |
| Patio/Porch Features | Deck(s),Patio(s) |
| Architectural Style | Split Level |
| Construction Materials | Aluminum Siding,Brick |
| School District | GREAT VALLEY |
| Exclusions | Table Gas Fire Pit/Chairs (Deck Area),Small Refrigerator and Large Freezer,Cement Bench on Side of House,Rugs in the Office,Living Room and Sitting Room,Magnifying Mirror in Primary Bath,Both Red/Bla |
| Year Built | 1958 |
| View | Trees/Woods |
| Levels | 3 |
| Tax Year | 2026 |
| Ownership | Fee Simple |
| Cool Fuel | Electric |
| Accessibility | Level Entry - Main |
| County | CHESTER |
| New Construction | No |
| Property Type | Residential |
| HOA | No |
| Subdivision Name | RONNIE PARK |
| Garage Y/N | No |
| Water Access Y/N | No |
| Other Structures | Above Grade,Below Grade |
| Full Baths | 3 |
| Status | ACTIVE |
| Directions | From Route 30,make a left or right onto Central Avenue. Follow W. Central Avenue and make a right onto Sunset Drive. 28 Sunset is on your right. Follow your GPS |
| City | PAOLI |
| Disclosures | Lead Based Paint - State,Prop Disclosure |
| Senior Community Y/N | No |
| MLS Area | Willistown Twp (10354) |
| Lot Size Units | Square Feet |
| Lot Size Square Feet | 20094.00 |
| Tax Assessed Value | 188320.0 |
| Tax Annual Amount | 5940.0 |
| Home Warranty Y/N | No |
| Property Condition | Good |
| Structure Type | Other |
| Condo/Coop Association fee Y/N | No |
| Bathrooms Full Main Level | 3 |
| Bathrooms Count Main Level | 3.00 |
| Price Per Sq Ft Total AG | 331.73 |
| Acceptable Financing | Cash,Conventional,VA |
| Historic Y/N | No |
| Lease Considered Y/N | No |
| Vacation Rental Y/N | No |
| Total SQFT | 2377 |
| Standard Status | Active |
| Year Built Source | Estimated |
| Tax Lot | 0021 |
| Association Recreation Fee | No |
Interior Features
| Interior Amenities | Attic,Bathroom - Soaking Tub,Carpet,Cedar Closet(s),Ceiling Fan(s),Central Vacuum,Crown Moldings,Upgraded Countertops,Walk-in Closet(s),Window Treatments,Wood Floors,Wet/Dry Bar,Recessed Lighting,Bat |
|---|---|
| Heating Fuel | Propane - Owned |
| Basement | Fully Finished |
| Flooring | Carpet,Hardwood |
| Total Fireplaces | 2 |
| Fireplace Features | Fireplace - Glass Doors,Gas/Propane |
| Hot Water | Electric,Propane |
| Basement (Y/N) | Yes |
| Heating Y/N | Yes |
| Fireplace Y/N | Yes |
| Above Grade Finished Area | 2077 |
| Central Air Y/N | Yes |
| Total Bedrooms | 4 |
| Below Grade Finished Area | 300 |
| Main Level Bedrooms | 4 |
| Below Grade Finished Area Unit Type | Square Feet |
| LivingAreaSource | Assessor |
| Laundry Type | Upper Floor |
| Below Grade Finished Area Source | Assessor |
| Above Grade Finished Area Source | Assessor |
| Above Grade Finished Area Unit Type | Square Feet |
| Total Baths | 3 |
Exterior Features
| Pool | No Pool |
|---|---|
| Parking Features | Paved Driveway |
| Lot Features | Backs to Trees |
| Water Source | Public |
| Inclusions | Washer/Dryer,Refrigerator,Window Treatments,TV (Primary Bedroom),Small Iron Glass Table (Deck),Statues in Back Yard,Guest Bedroom King Size Bed Frame (attached) and All shelving in the big shed and w |
| Total Parking Spaces | 2 |
| Type of Parking | Driveway |
| Foundation Details | Concrete Perimeter |
| Spa | No |
| Water View Y/N | No |
| Lot Size Acres | 0.46 |
| Lot Size Source | Assessor |
| Waterfront Y/N | No |
| Land Assessed Value | 46320.00 |
| Navigable Water Y/N | No |
| Water Oriented Y/N | No |
Amenities
- Foreclosure
- Views
- Short Sale
- New Construction
- Adult 55+
- Lease To Own
- No HOA Fees
- Furnished
- Primary On Main
- Air Conditioning
- Seller Finance
- Green
- Fixer Upper
- Horse
- Golf
- Fireplace
- Deck
- Garage
- Basement
- Pool
Property vs Single Family Average in 19301
Price
Taxes
Year Built
Visits
 © BRIGHT, All Rights Reserved
